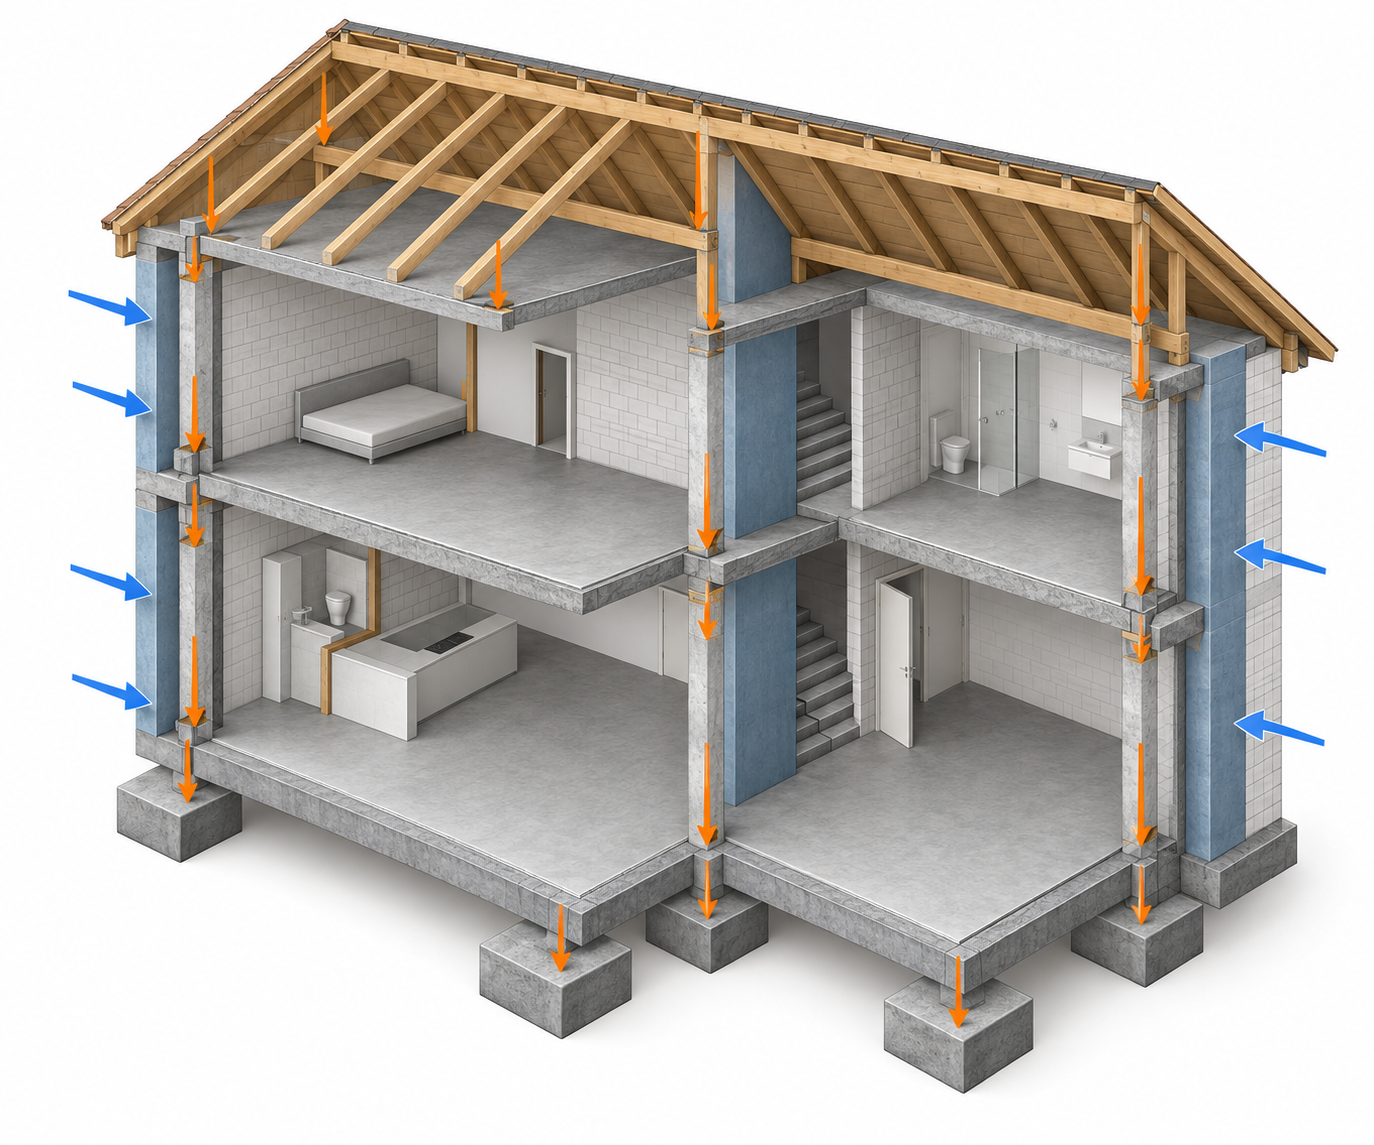
 CONCEPT VISUALIZATION
01 / STRUCTURAL DESIGN
Multi-family house
A structural concept that traces gravity and wind loads through the building to its foundations.
See project detailsMahdi Moalla · Structural engineering
TUM civil engineering graduate working across structural design, FEM, BIM and practical software.
CONCEPT VISUALIZATION
01 / STRUCTURAL DESIGN
A structural concept that traces gravity and wind loads through the building to its foundations.
See project detailsComputational mechanics, BIM and practical AI workflows extend the structural projects above.
Try two engineering interfaces in the browser or browse the AI document tools.
For structural-engineering opportunities or a closer look at my work, get in touch.