Multi-family house structural concept
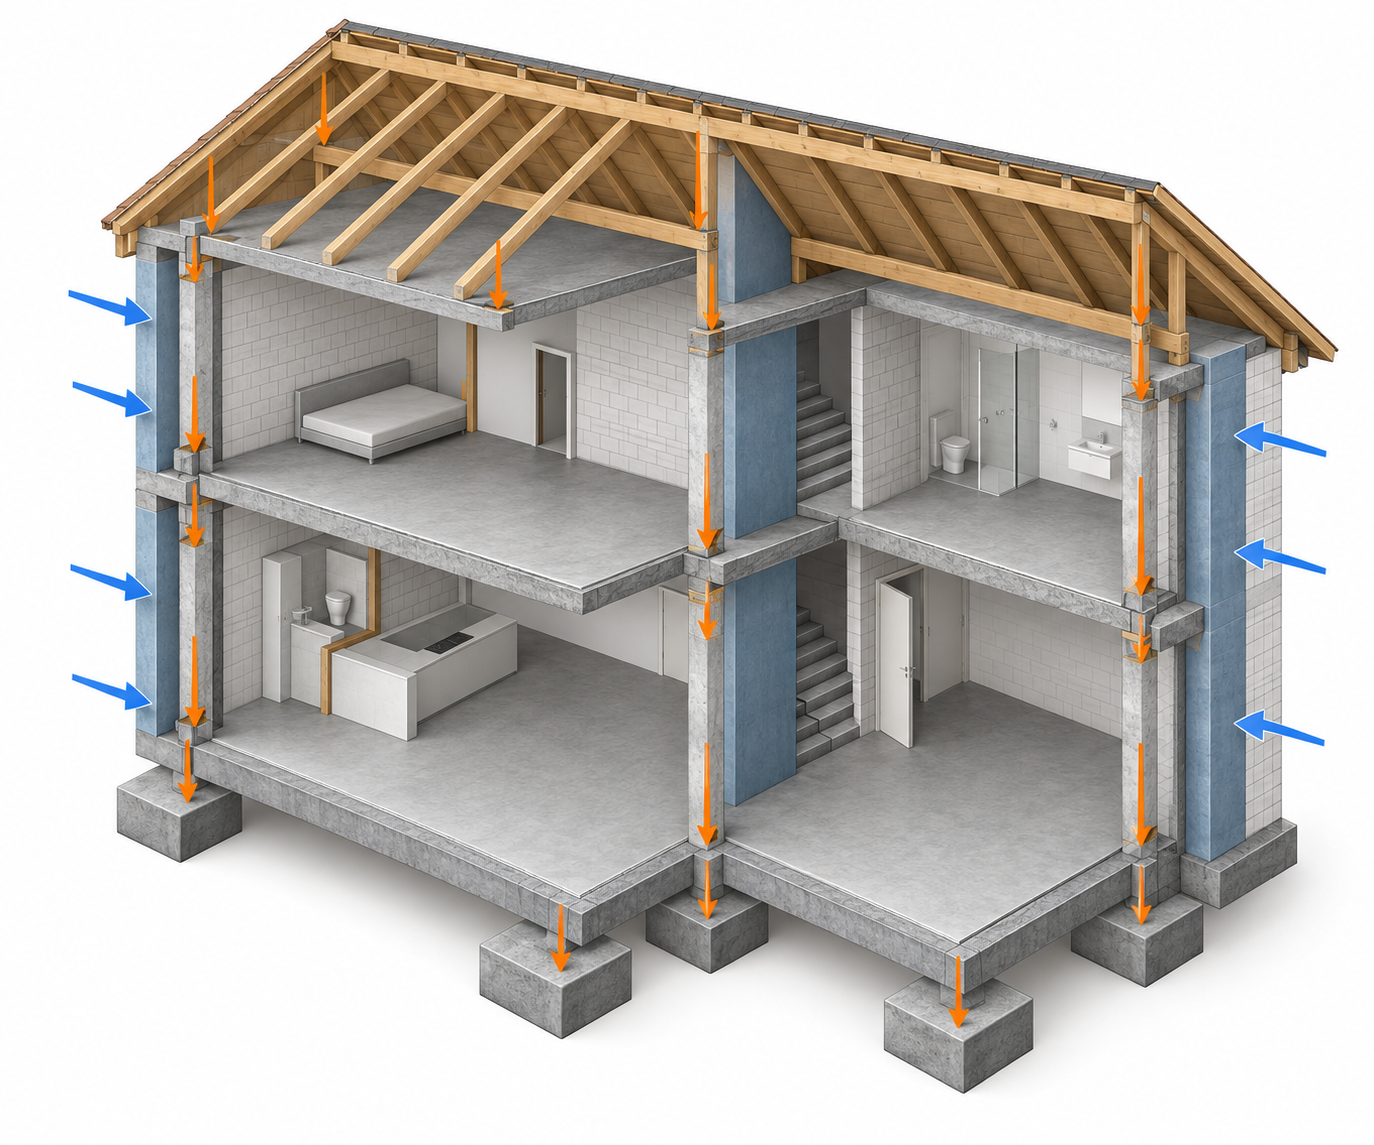
A complete structural concept developed from foundation strategy through vertical and horizontal load transfer.
- Task
- Define a credible structural system for a multi-family house.
- Work
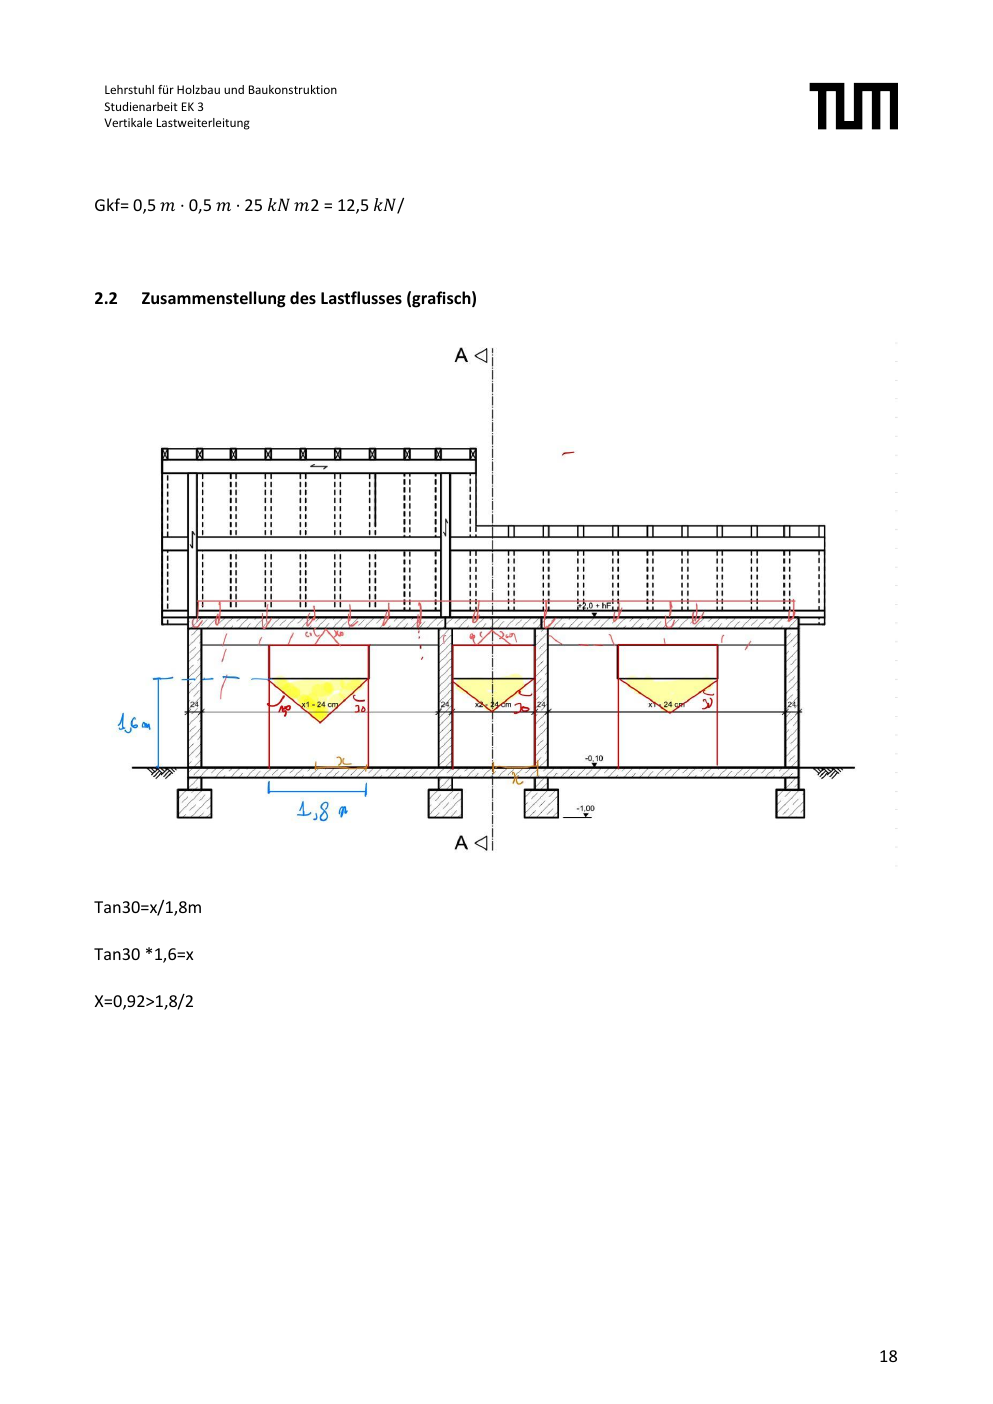
- Foundation, columns, beams, walls, slabs, roof, bracing and position plans; checks for self-weight, imposed loads, snow and wind.
- Evidence
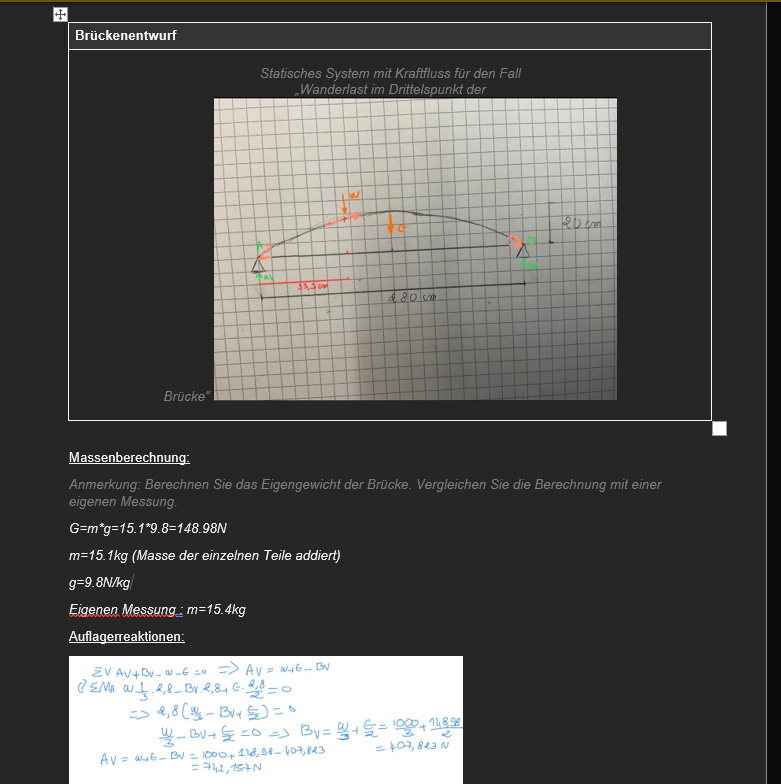
- Selected calculation pages and a load-path illustration.