Project archive

Work, methods and evidence.

Seven projects across structural design, physical modelling, FEM, BIM and AI. Each summary shows the task, the work and a route to supporting material.

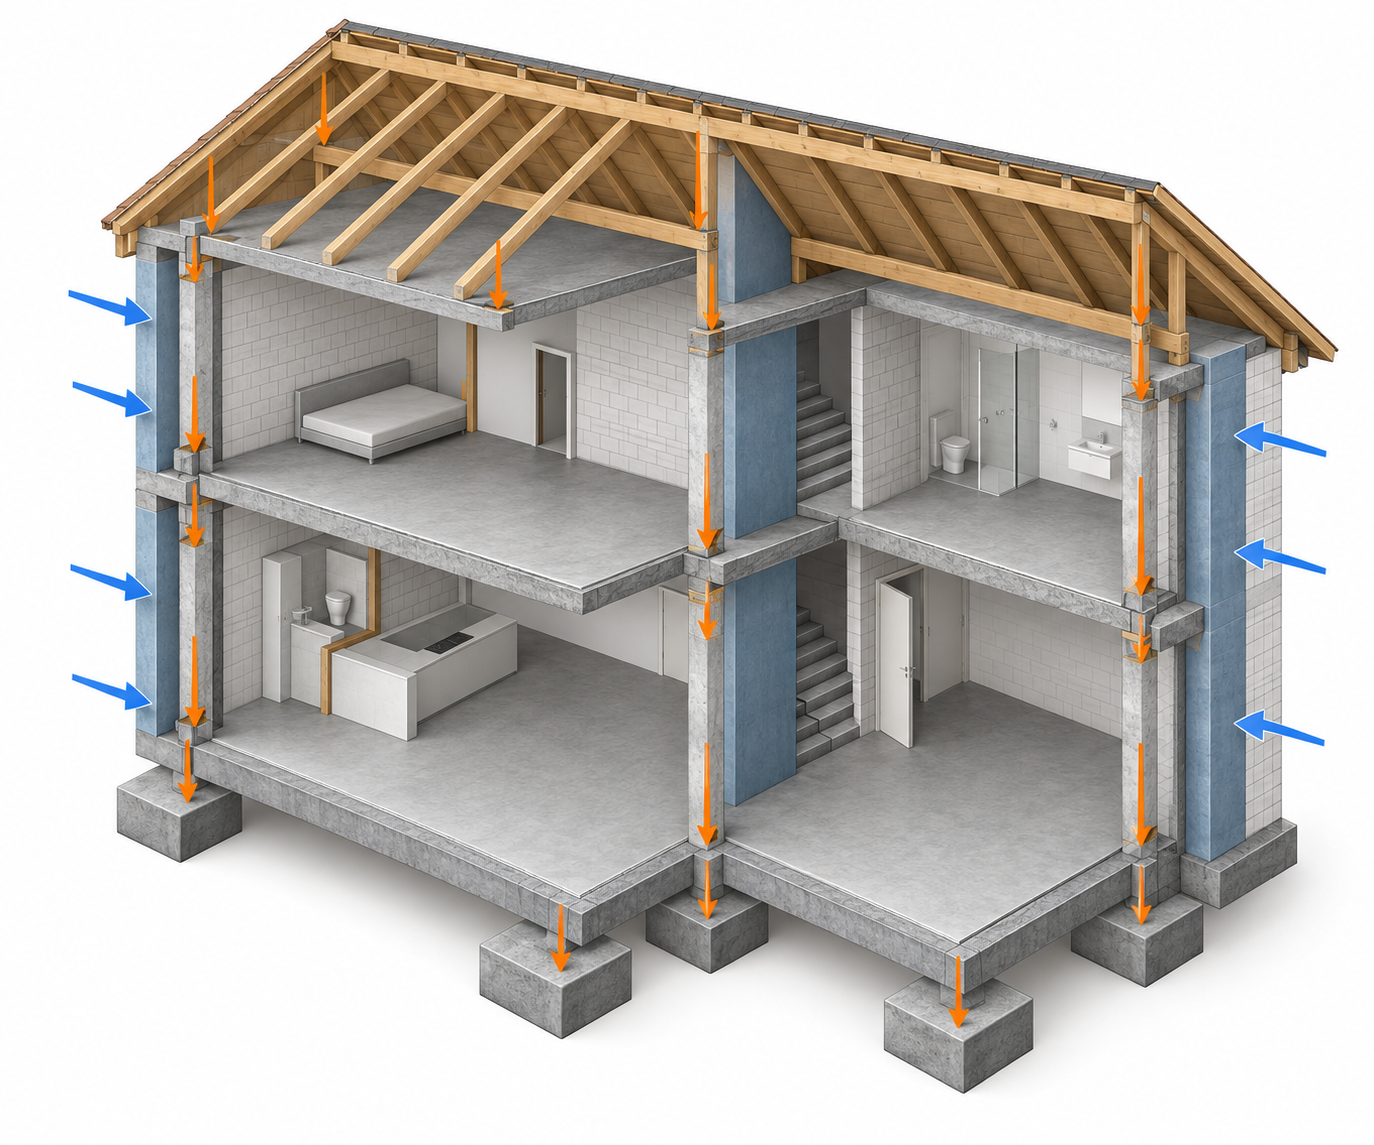
Concept visualization illustrating gravity and wind loads through the building

01 / Structural design study · 2024

Multi-family house structural concept

A complete structural concept developed from foundation strategy through vertical and horizontal load transfer.

Task
Define a credible structural system for a multi-family house.
Work
Foundation, columns, beams, walls, slabs, roof, bracing and position plans; checks for self-weight, imposed loads, snow and wind.
Evidence
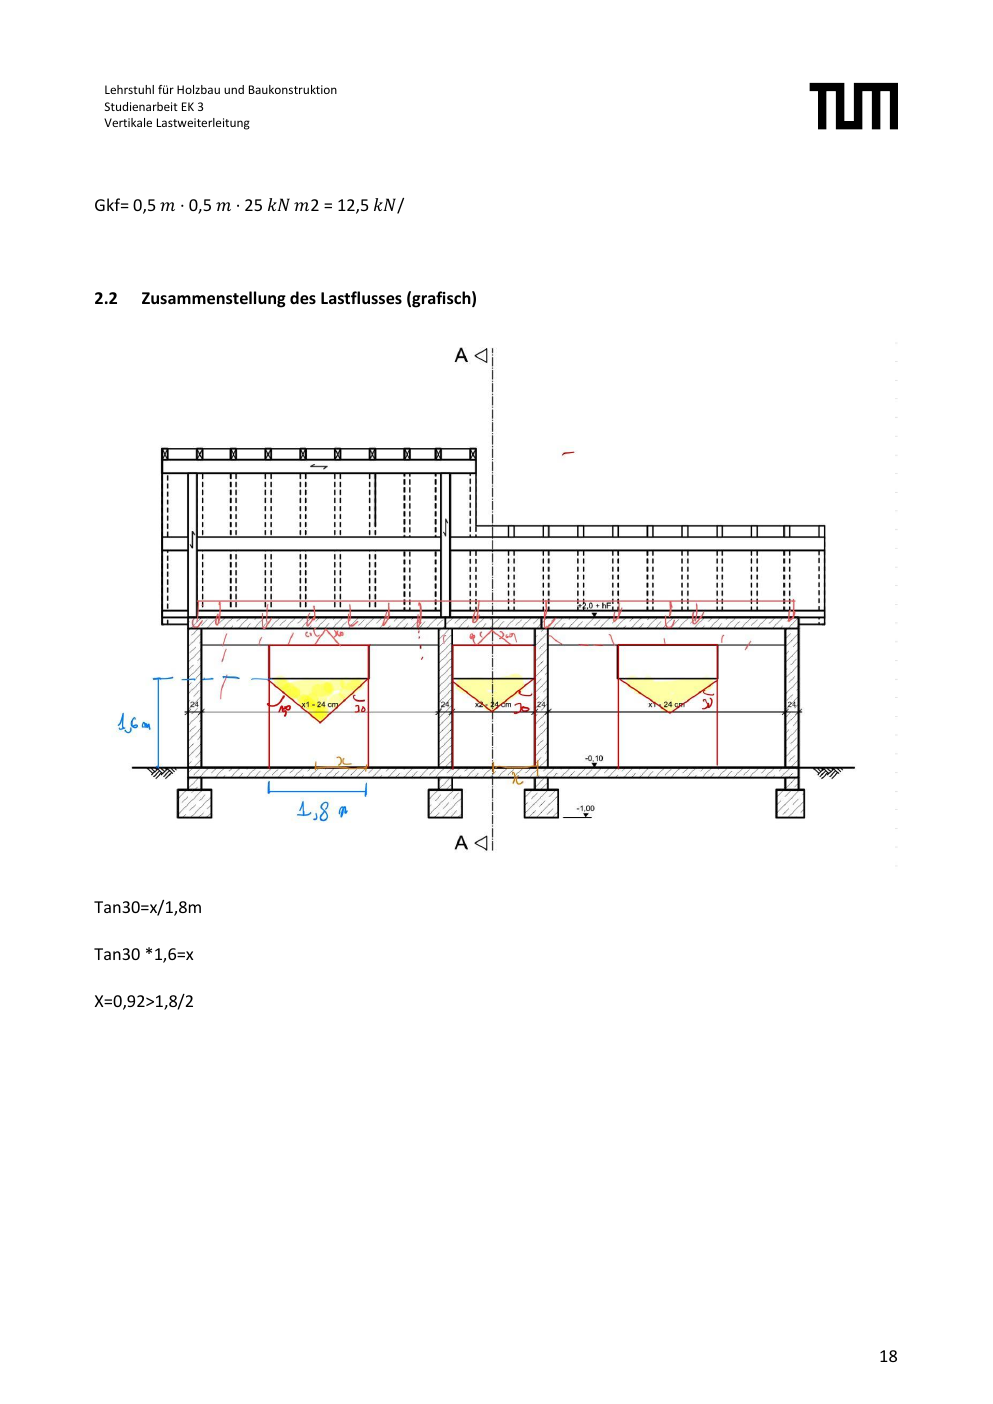
Selected calculation pages and a load-path illustration.
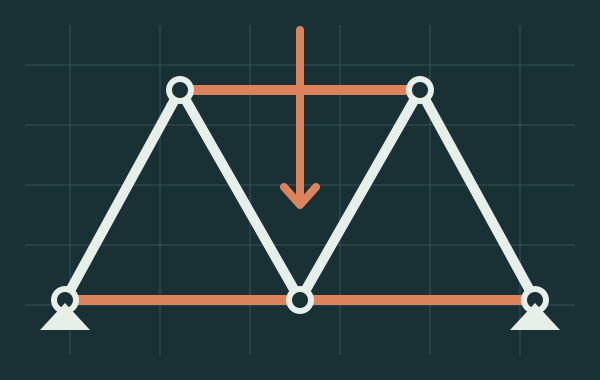
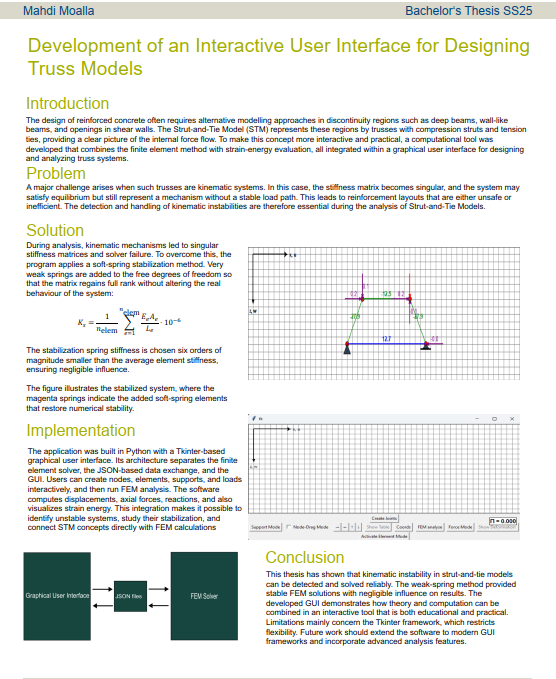
Truss model with members, nodes, a load and supports

02 / Bachelor’s thesis · FEM · 2025

Interactive truss analysis

A Python interface to draw trusses, apply supports and loads, and run FEM analysis.

Task
Make unstable strut-and-tie models solvable and easy to inspect.
Method
Detect rank deficiency and add very soft springs to unconstrained degrees of freedom.
Result
Interactive views of forces, displacements, reactions and strain energy.
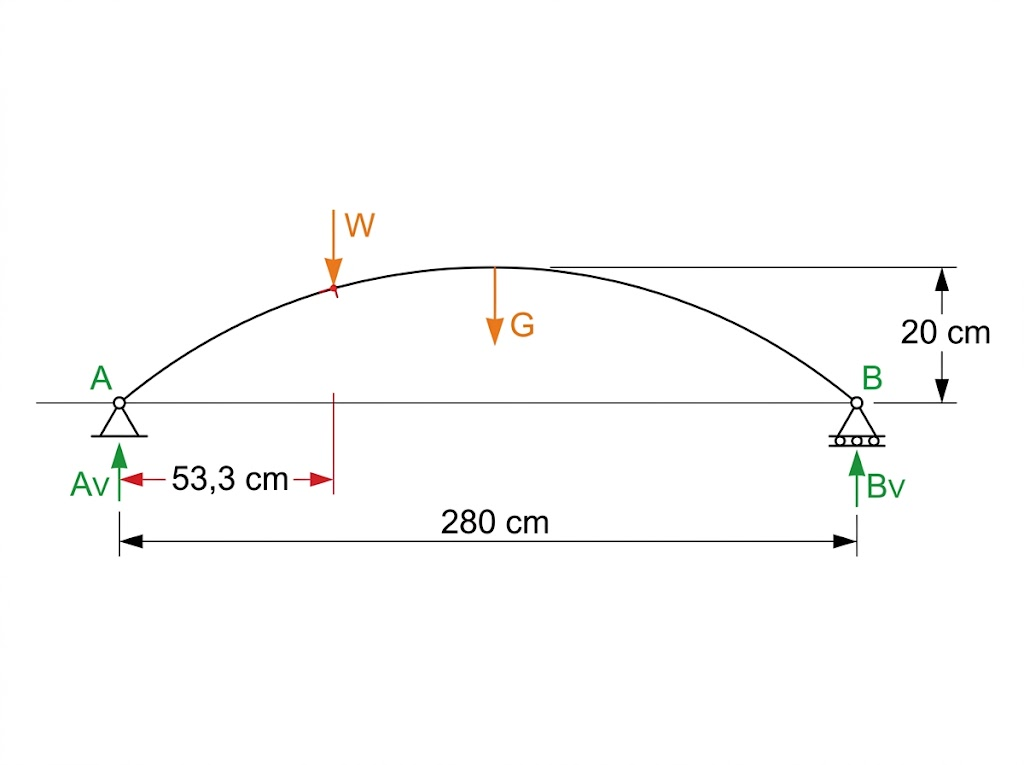
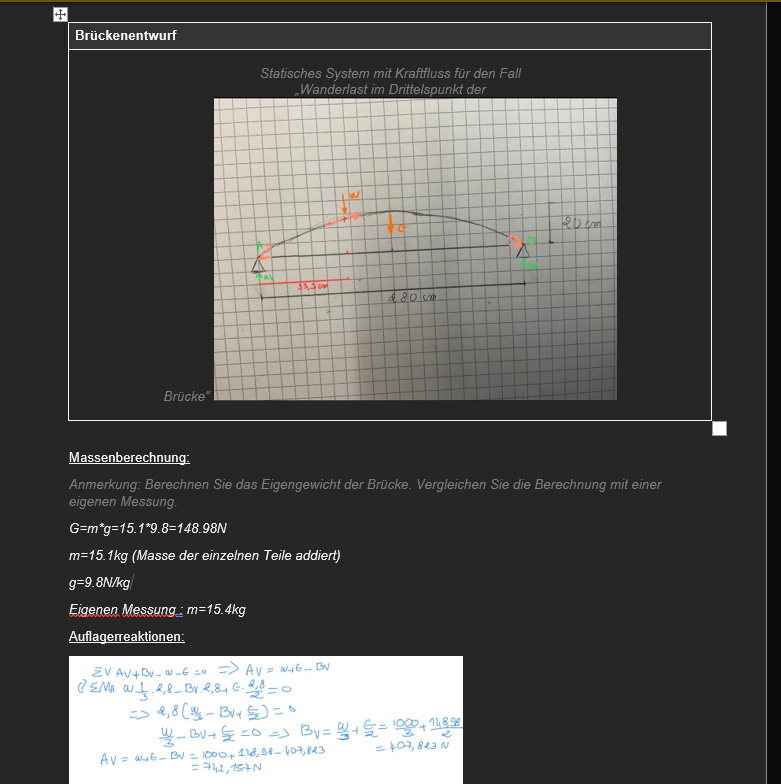
Static system of a 2.8 metre timber and chain arch bridge

03 / Physical model

Timber and chain arch bridge

A 2.8 m bridge model designed, built and crossed during a physical load test.

Task
Check whether the arch-and-chain system transfers the test load safely.
My work
Static system, self-weight check, support reactions, force flow and test documentation.
Evidence
Calculation sheets, measured mass and load-test video.
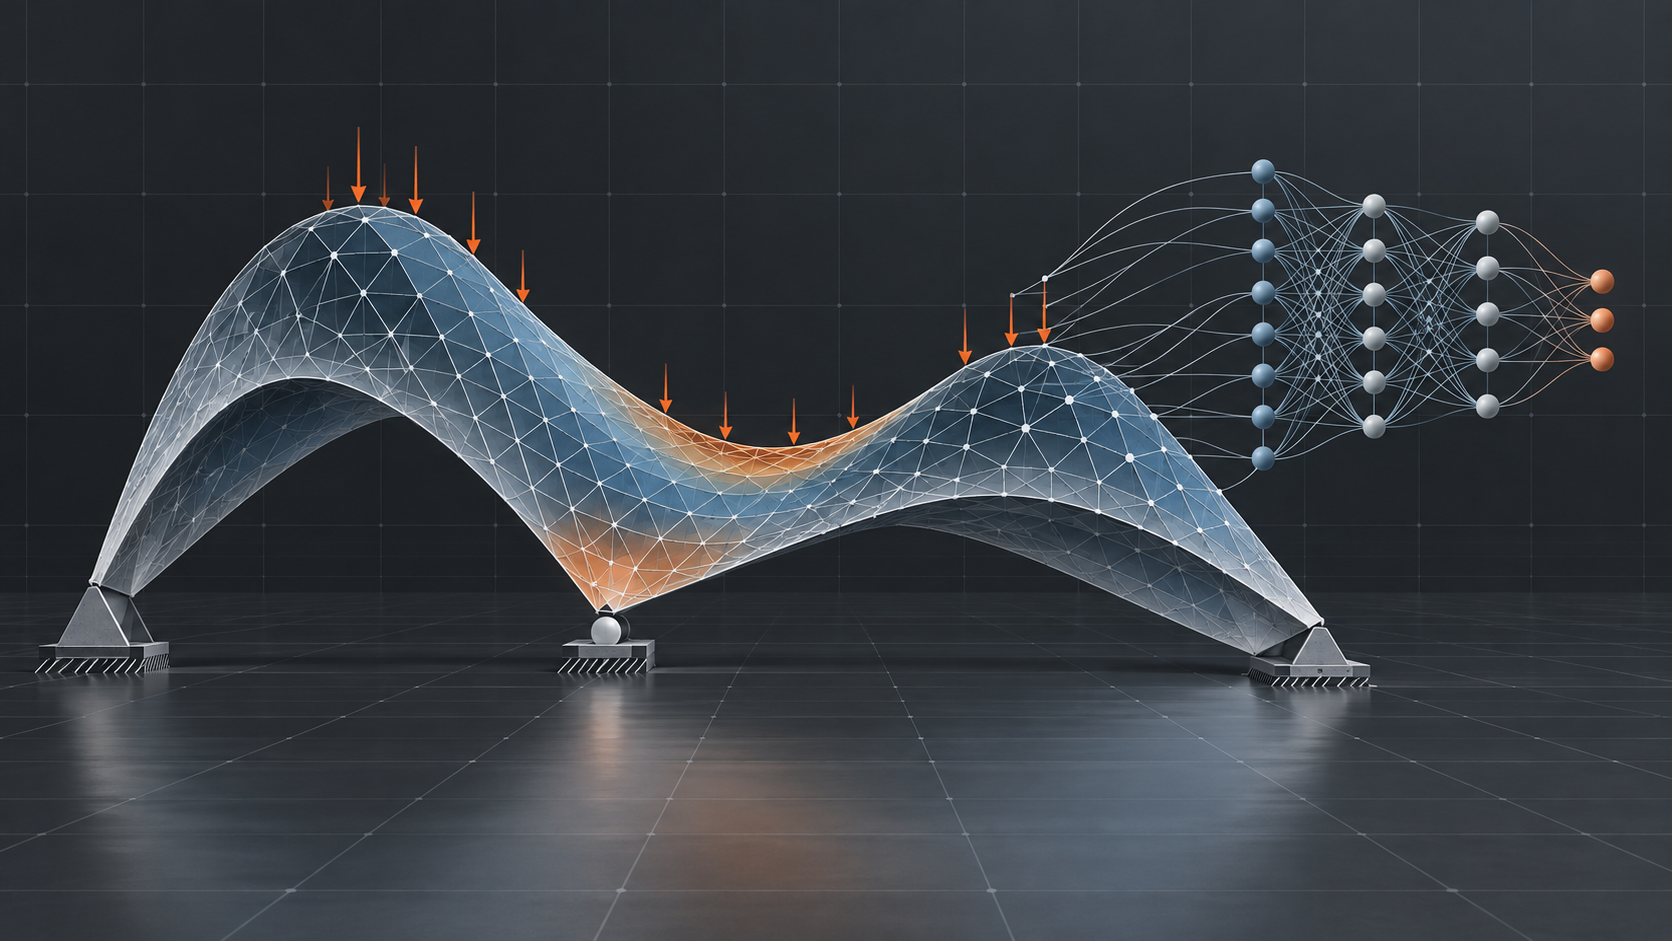
Concept image for physics-informed structural machine learning

04 / Master’s study project · 2026

Physics-informed machine learning

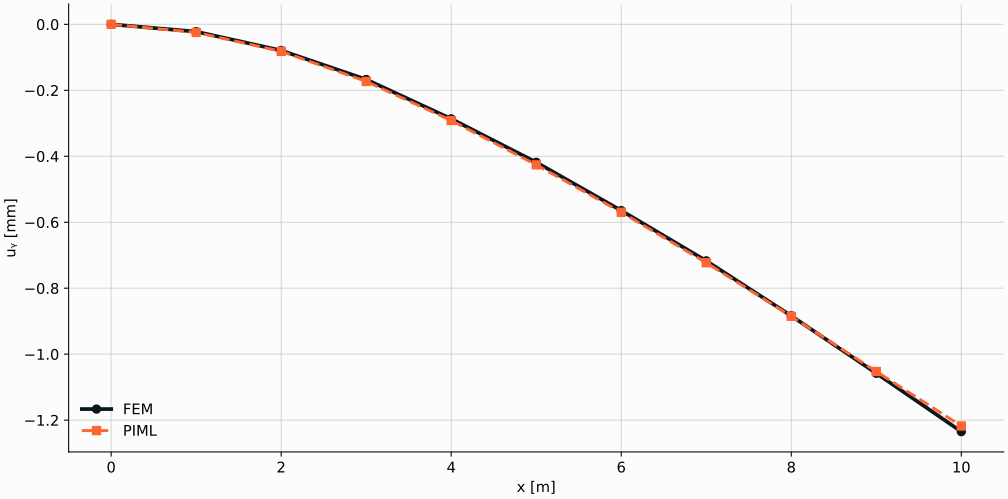
A computational study connecting neural-network predictions to structural equilibrium and FEM data.

Task
Predict a deep beam’s displacement field while respecting structural mechanics.
Method
Combine displacement data with an equilibrium loss based on the finite-element residual K·u−F.
Evidence
Prediction and FEM comparison for a 2D deep-beam example.
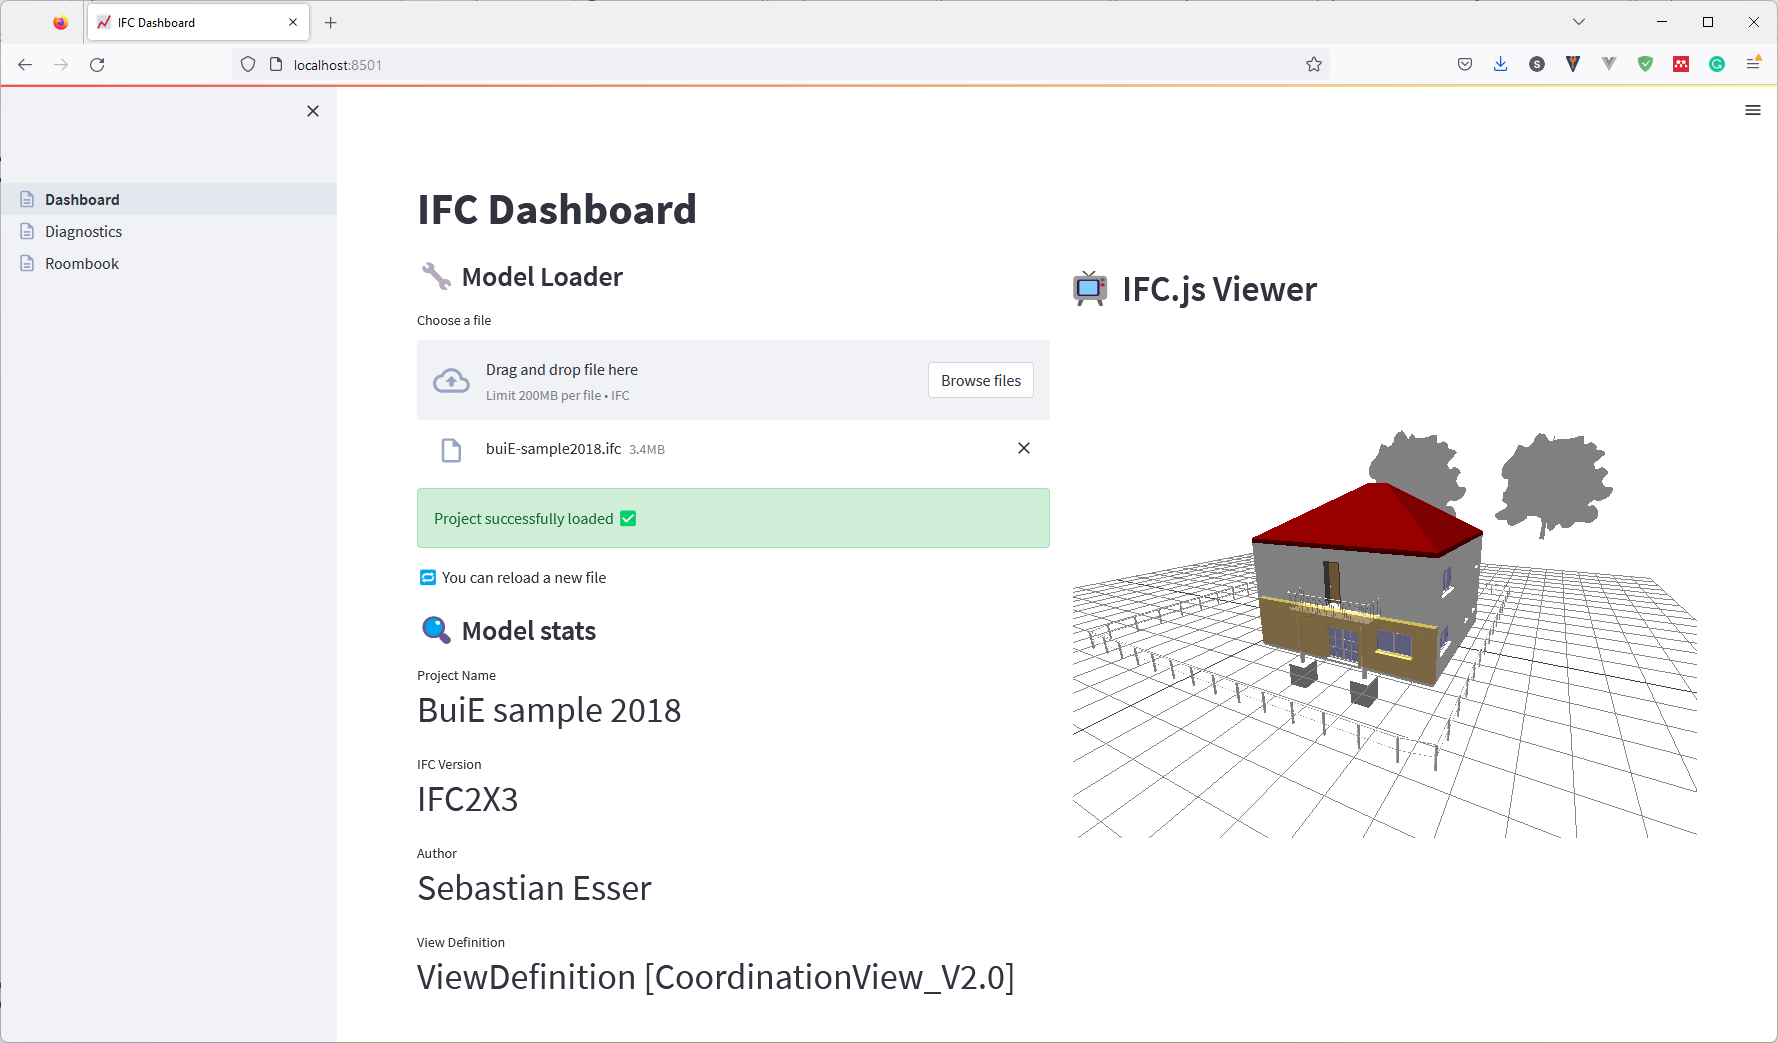
IFC dashboard showing model loading and a 3D viewer

05 / BIM software project

IFC model dashboard

A Python and Streamlit application for loading, inspecting and navigating building information models.

Task
Make model content easier to inspect outside authoring software.
Method
Combine IFC metadata, entity and room data, diagnostics and a 3D viewer.
Tools
Python, Streamlit, IfcOpenShell, pandas, Ifc.js and Three.js.

06 / AI workflow prototype

AI command center & prompt library

Reusable context and structured prompts for progress reports, formal notices and risk registers.

Task
Keep repeated reporting consistent and easier to review.
My work
Built and customized context blocks, versioned prompts, templates and example outputs.
Output
Structured document drafts for engineering review.

07 / AI tool prototypes

AI tools for the technical office

Five document workflows for RFIs, submittals, non-conformances, inspection plans and drawing revisions.

Task
Structure review work across documents, specifications and site observations.
My work
Built and customized document inputs, prompts and review interfaces.
Output
Five HTML tools that prepare drafts and comparisons for engineer review.